
Becky Goski
REALTOR®

BEDS2
BATHS1 full
SQUARE FEET1,080
MLS#5261086
STATUSActive
PROPERTY TYPEResidential - Single Family
SCHOOLFranklin Local
Property Description
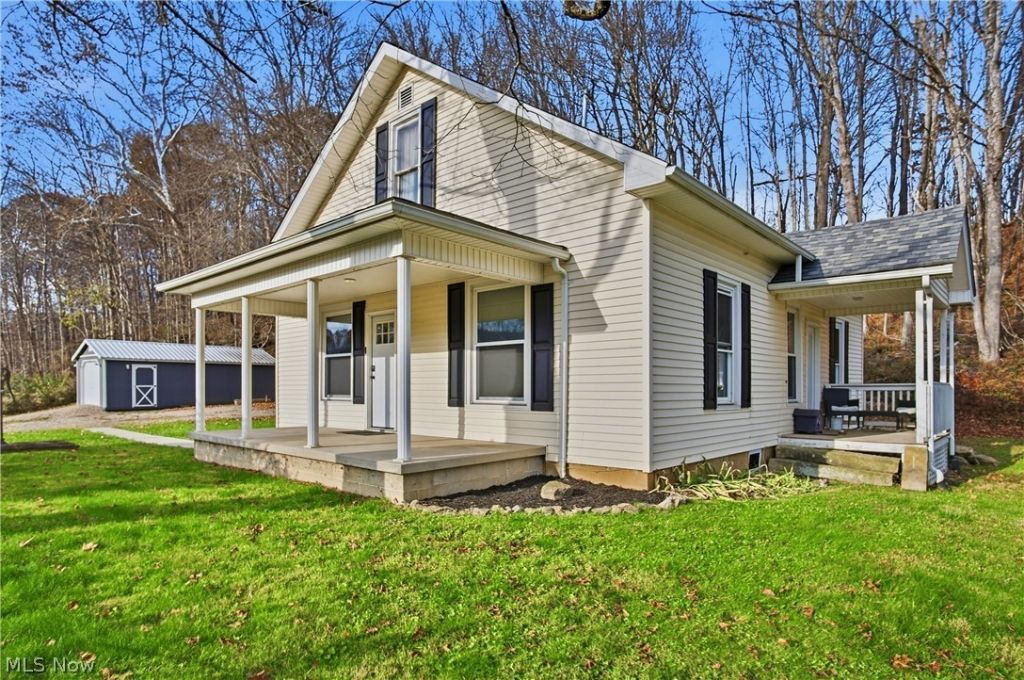
Enjoy the beautiful country setting of this move-in ready home situated on 2.14 acres in Franklin Local School District! This home features an inviting open-concept floor plan with beautiful flooring, original woodwork, and charming architectural details throughout. The spacious living area flows into the updated kitchen featuring gray cabinetry, butcher block countertops, stainless steel appliances, double wall ovens, and a large center island with cooktop and seating! Decorative brick fireplaces, rich wood trim, and updated lighting add warmth and character throughout. The bathroom features a double-sink vanity and attractive patterned flooring. Convenient first-floor laundry! Enjoy the peaceful surroundings from the covered front porch or additional covered side porch. The 2.14 acres offer a combination of open yard and wooded areas with plenty of room to enjoy the outdoors! A detached 1-car garage provides additional parking and storage. New septic system installed in 2024!
Property Features
Property Type: Residential - Single Family
Basement: Yes
Basement: Crawl Space, Partial, Unfinished
Cooling: Central Air
Fireplaces: 1
Garage: 1
Heating: Forced Air, Propane
Home Style: Ranch
Lot Size: 2.14 Acres
Roof Type: Shingle
Stories: 1.0
Taxes: $1,294 / year
Year Built: 1901
Feature Descriptions
Appliances: Built-In Oven, Cooktop, Dishwasher, Microwave
Exterior: Vinyl Siding
Fencing: None
Laundry: Main Level
Parcel#: 40-70-30-18-000
Parking: Detached Carport
Patio/Porch: Porch
Sewer: Septic Tank
Water: Well
Local Schools
School District: Franklin Local
Listed By / Shown By
Listed By
Agency Name: Coldwell Banker Realty
Agency Contact: 740-366-3318, newton.burris@kingthompson.com
Shown By
Agent Name: Becky Goski
Agent Phone: (740) 391-5531
Agency Title: Sulek & Experts Real Estate

Estimate Your Payment
Estimated Payment
$ 597.44 per month $432.87 Principal & Interest $107.83 Property Tax $56.73 Homeowner's InsuranceChange Payment Information

Becky Goski
Cell: (740) 391-5531
Email Me
Listing data compilation and photo(s) © 2026 - Multiple Listing Service, Inc. – All Rights Reserved
The photos may be altered, edited, enhanced or virtually staged.
Privacy Policy / DMCA Notice / ADA Accessibility


This site is hosted, designed and copyright
© 1994 - 2026 by
Delta Media Group, Inc. -- Patent Pending --
10755 Rural Dale Road | MLS# 5261086
This single family home located at 10755 Rural Dale Road, Blue Rock, OH 43720 is currently listed for sale with an asking price of $194,500. This property was built in 1901 and has 2 bedrooms and 1 full baths with 1080 sq. ft. Rural Dale Road is located within the Franklin Local school district. Search Blue Rock real estate on bgoski.sulekandexperts.com today.