
Becky Goski
REALTOR®

BEDS3
BATHS1 full
SQUARE FEET1,456
MLS#5242490
STATUSActive
PROPERTY TYPEResidential - Single Family
SUBDIVISIONCity/Massillon
SCHOOLMassillon City
Property Description
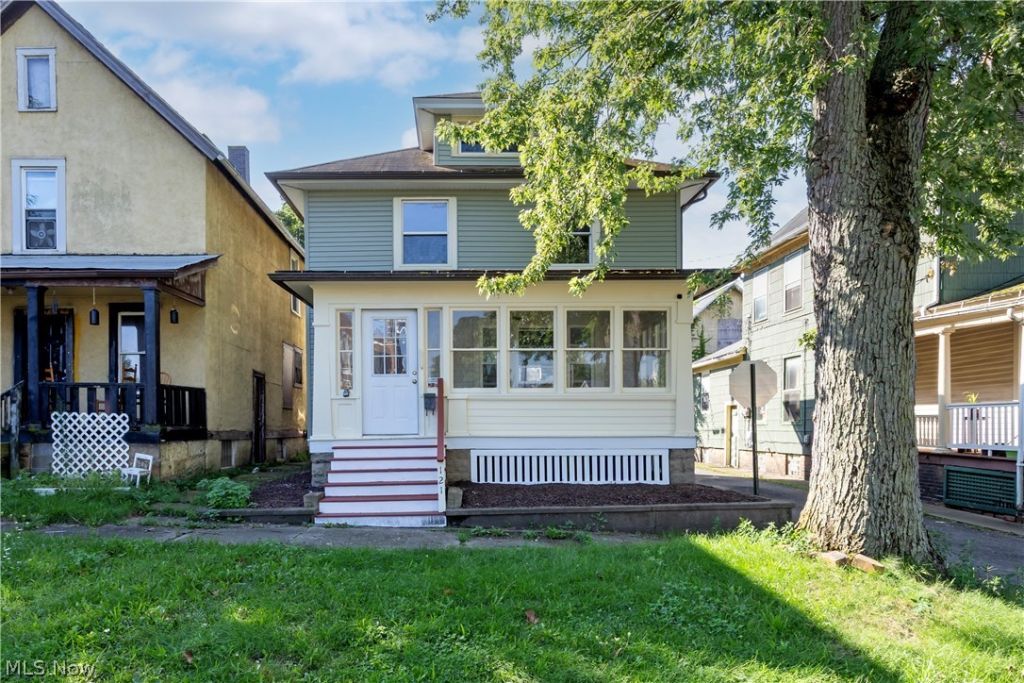
Move In Ready & Affordable 3 Bedroom Home in Massillon! Looking for an affordable home with plenty of space and modern updates? Don't miss this move in ready 3-bedroom home in Massillon! Recently updated and thoughtfully refreshed, this home features new siding, fresh paint, new flooring, updated appliances, modern light fixtures, a solid-surface countertop, new cabinets, and a beautifully renovated bathroom. The result is a clean, comfortable home that's ready for you to move right in! Need extra room? The third-floor attic space offers additional living, hobby, or storage possibilities, while the full unfinished basement provides even more storage and flexibility. With its combination of updates, and abundant space, this is an excellent opportunity for a first time buyer, growing household, or anyone looking for an economically friendly home without sacrificing comfort!
Property Features
Property Type: Residential - Single Family
Basement: Yes
Cooling: Central Air
Garage: 2
Heating: Forced Air, Gas
Home Style: Conventional
Lot Size: 0.05 Acres
Roof Type: Asphalt
Stories: 2.0
Taxes: $2,604 / year
Year Built: 1919
Amenities
Built-in Features
Stone Counters
Feature Descriptions
Appliances: Dishwasher, Range, Refrigerator
Exterior: Vinyl Siding
Parcel#: 00605184
Parking: Detached, Garage, Off Street
Patio/Porch: Rear Porch, Covered, Glass Enclosed
Sewer: Public Sewer
Water: Public
Local Schools
School District: Massillon City
Listed By / Shown By
Listed By
Agency Name: RE/MAX Showcase
Agency Contact: cmccory@remax.net, 330-317-1506
Shown By
Agent Name: Becky Goski
Agent Phone: (740) 391-5531
Agency Title: Sulek & Experts Real Estate

Estimate Your Payment
Estimated Payment
$ 717.93 per month $442.89 Principal & Interest $217.00 Property Tax $58.04 Homeowner's InsuranceChange Payment Information

Becky Goski
Cell: (740) 391-5531
Email Me
Listing data compilation and photo(s) © 2026 - Multiple Listing Service, Inc. – All Rights Reserved
The photos may be altered, edited, enhanced or virtually staged.
Privacy Policy / DMCA Notice / ADA Accessibility


This site is hosted, designed and copyright
© 1994 - 2026 by
Delta Media Group, Inc. -- Patent Pending --
121 Chestnut Avenue Ne | MLS# 5242490
This single family home located at 121 Chestnut Avenue Ne, Massillon, OH 44646 is currently listed for sale with an asking price of $199,000. This property was built in 1919 and has 3 bedrooms and 1 full baths with 1456 sq. ft. Chestnut Avenue Ne is located in the City/Massillon subdivision within the Massillon City school district. Search City/Massillon real estate on bgoski.sulekandexperts.com today.