
Becky Goski
REALTOR®

BEDS4
BATHS3 full
SQUARE FEET2,708
MLS#5259640
STATUSActive
PROPERTY TYPEResidential - Single Family
SUBDIVISIONLake Overlook
SCHOOLCleveland Hts-Univer - 1810
Property Description
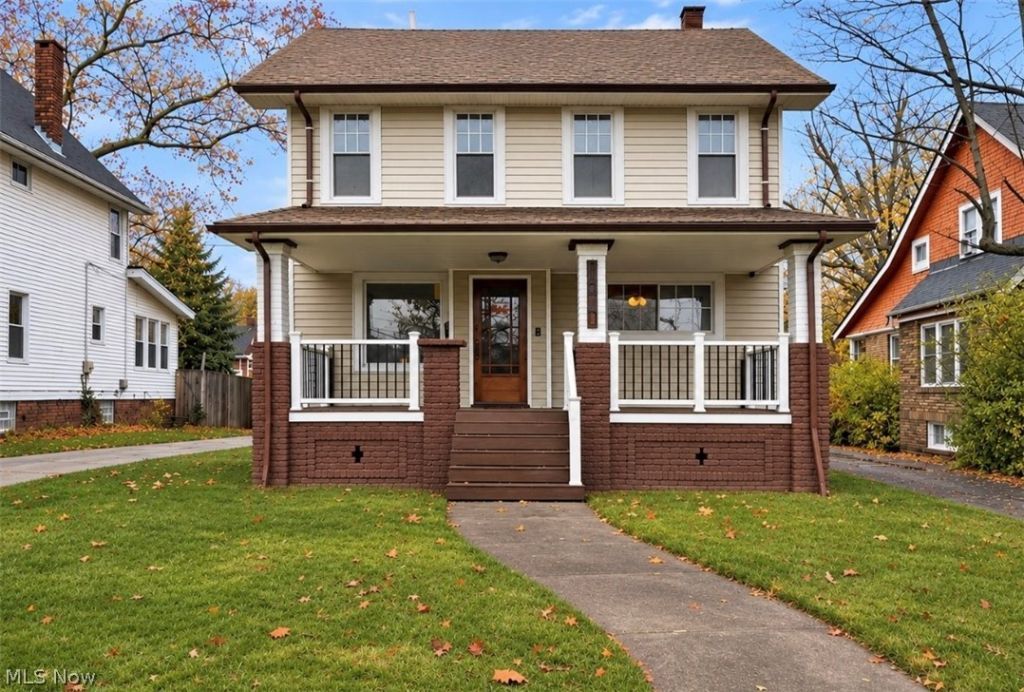
Sophisticated Renovation & Exceptional Versatility | Cleveland Heights | 4 Bedrooms | 3 Full Baths | 2 Kitchens Discover contemporary design & refined finishes in this renovated Cleveland Heights residence. With 4 bedrooms, 3 full baths, 2 kitchens, & a multi-level layout, this home offers style, comfort, & flexibility. The open-concept main level seamlessly connects the kitchen, dining, & living areas. The kitchen pairs natural wood & crisp white cabinetry with wood countertops, a black geometric tile backsplash, stainless steel appliances, statement range hood, center island, & extended breakfast bar. Recessed lighting & modern fixtures elevate the space, while French doors open from the dining area to the rear deck. The living area features a custom entertainment wall with recessed display shelving, integrated accent lighting, & an electric fireplace. A full bath completes this level. Upstairs, the primary suite includes a sitting area & ensuite bath with floor-to-ceiling tile, double vanity with quartz counters & matte-black waterfall faucets, jetted soaking tub, & an oversized spa shower with digital controls, rain head, handheld wand, & four body jets. An additional guest bedroom & spacious laundry room complete the 2nd floor. The finished basement offers a private in-law suite with a bedroom, 2nd kitchen & breakfast bar, living area, & full bath-ideal for multigenerational living or extended guests. The finished 3rd floor provides an additional bedroom area. Enjoy the rear deck, sizable backyard, & detached 2-car garage! Exceptional Location: With Severance Town Center, shopping, groceries, MetroHealth, the Post Office, Cleveland Heights City Hall, & Police Department at your doorstep! Cedar Lee shopping & dining & Cain Park recreation & entertainment are just a 3-4 minute drive away! Distinctive design, generous space, & versatile living make this home a special opportunity. Schedule your private showing today!
Property Features
Property Type: Residential - Single Family
Basement: Yes
Basement: Full, Finished
Cooling: Central Air, Ceiling Fan(s)
Fireplaces: 1
Garage: 2
Heating: Forced Air, Hot Water, Steam
Home Style: Colonial
Lot Size: 0.20 Acres
Roof Type: Asphalt, Shingle
Stories: 3.0
Taxes: $5,935 / year
Year Built: 1920
Amenities
Built-in Features
Ceiling Fan(s)
Double Vanity
Eat-in Kitchen
In-Law Floorplan
Kitchen Island
Open Floorplan
Recessed Lighting
Bar
Walk-In Closet(s)
Feature Descriptions
Appliances: Dryer, Dishwasher, Disposal, Microwave, Range, Refrigerator, Washer
Community Features: Public Transportation
Exterior: Vinyl Siding
Fencing: Back Yard
Fireplace: Living Room
Laundry: Common Area, Upper Level
Lot: Back Yard, Front Yard, Near Public Transit
Parcel#: 684-37-010
Parking: Driveway, Detached, Garage Faces Front, Garage, Garage Door Opener
Patio/Porch: Deck, Front Porch
Security: Carbon Monoxide Detector(s), Smoke Detector(s)
Sewer: Public Sewer
View: City, Neighborhood
Water: Public
Local Schools
School District: Cleveland Hts-Univer - 1810
Listed By / Shown By
Listed By
Agency Name: Fairfellow Realty LLC
Agency Contact: rasheda.grayson@gmail.com, 216-507-7102
Shown By
Agent Name: Becky Goski
Agent Phone: (740) 391-5531
Agency Title: Sulek & Experts Real Estate

Estimate Your Payment
Estimated Payment
$ 1,375.61 per month $778.95 Principal & Interest $494.58 Property Tax $102.08 Homeowner's InsuranceChange Payment Information

Becky Goski
Cell: (740) 391-5531
Email Me
Listing data compilation and photo(s) © 2026 - Multiple Listing Service, Inc. – All Rights Reserved
The photos may be altered, edited, enhanced or virtually staged.
Privacy Policy / DMCA Notice / ADA Accessibility


This site is hosted, designed and copyright
© 1994 - 2026 by
Delta Media Group, Inc. -- Patent Pending --
1570 S Taylor Road | MLS# 5259640
This single family home located at 1570 S Taylor Road , Cleveland Heights, OH 44118 is currently listed for sale with an asking price of $350,000. This property was built in 1920 and has 4 bedrooms and 3 full baths with 2708 sq. ft. S Taylor Road is located in the Lake Overlook subdivision within the Cleveland Hts-Univer - 1810 school district. Search Lake Overlook real estate on bgoski.sulekandexperts.com today.