
Becky Goski
REALTOR®

BEDS3
BATHS1 full
SQUARE FEET1,578
MLS#5261204
STATUSActive
PROPERTY TYPEResidential - Single Family
SUBDIVISIONCanton
SCHOOLCanton City
Property Description
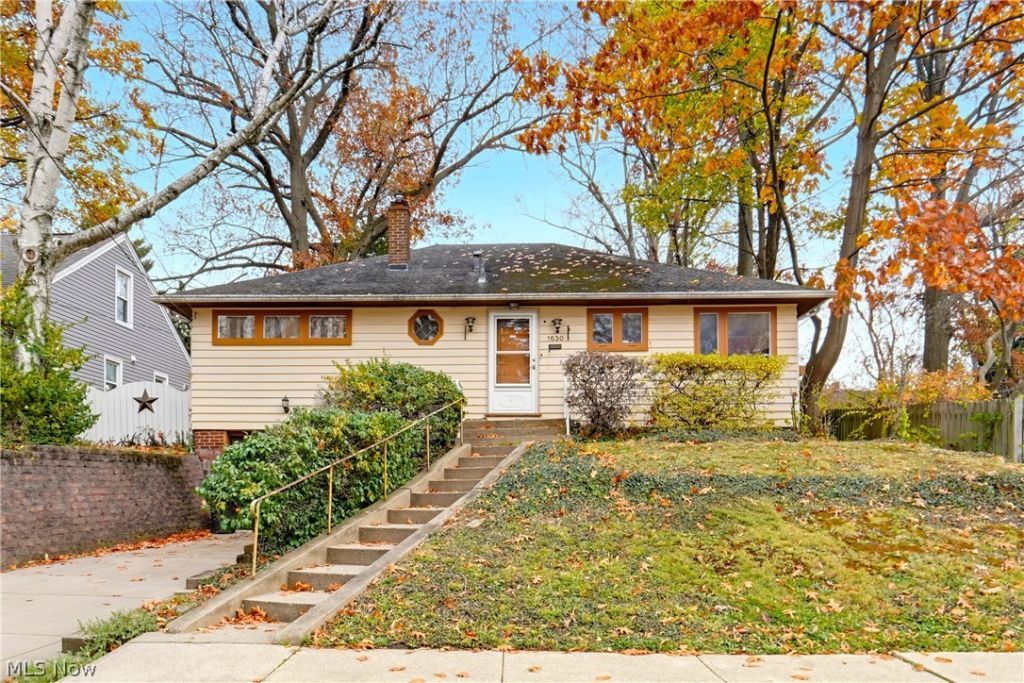
Welcome home to 1630 Yale! Located in Vassar Park, this lovely raised ranch offers a fantastic investment opportunity or a fixer-upper you can turn into your dream home. The large living room is located at the back of the home with a large window and access to the back patio and yard. The eat-in kitchen features a dinette area, ample cabinet space, and nice counter space. There are three bedrooms: one with wood flooring and two with carpet, all with ample closet space. The bedrooms share a hall full bath with a tub/shower combo and a single vanity. Last but certainly not least, the basement features a nice rec room perfect for entertaining, plus a playroom, home office, or storage. Outside, you'll find a one-car garage and a patio overlooking a fenced backyard with access to Vassar Park. Plus, the home is close to Malone College and surrounding amenities. Don't miss this fantastic opportunity; schedule your showing today! (Selling as is
Property Features
Property Type: Residential - Single Family
Basement: Yes
Basement: Full, Partially Finished
Cooling: Central Air
Garage: 1 car attached
Heating: Forced Air, Gas
Home Style: Ranch
Lot Size: 0.16 Acres
Roof Type: Asphalt, Fiberglass
Stories: 1.0
Taxes: $521 / year
Year Built: 1951
Feature Descriptions
Appliances: Refrigerator
Exterior: Aluminum Siding
Fencing: Back Yard, Wood
Laundry: In Basement
Parcel#: 00230311
Parking: Attached, Driveway, Garage, Paved
Patio/Porch: Patio
Sewer: Public Sewer
Water: Public
Local Schools
School District: Canton City
Listed By / Shown By
Listed By
Agency Name: EXP Realty, LLC.
Agency Contact: amy@soldbywengerd.com, 330-681-6090
Shown By
Agent Name: Becky Goski
Agent Phone: (740) 391-5531
Agency Title: Sulek & Experts Real Estate

Estimate Your Payment
Estimated Payment
$ 269.97 per month $200.30 Principal & Interest $43.42 Property Tax $26.25 Homeowner's InsuranceChange Payment Information

Becky Goski
Cell: (740) 391-5531
Email Me
Listing data compilation and photo(s) © 2026 - Multiple Listing Service, Inc. – All Rights Reserved
The photos may be altered, edited, enhanced or virtually staged.
Privacy Policy / DMCA Notice / ADA Accessibility


This site is hosted, designed and copyright
© 1994 - 2026 by
Delta Media Group, Inc. -- Patent Pending --
1630 Yale Avenue Nw | MLS# 5261204
This single family home located at 1630 Yale Avenue Nw, Canton, OH 44703 is currently listed for sale with an asking price of $90,000. This property was built in 1951 and has 3 bedrooms and 1 full baths with 1578 sq. ft. Yale Avenue Nw is located in the Canton subdivision within the Canton City school district. Search Canton real estate on bgoski.sulekandexperts.com today.