
Becky Goski
REALTOR®

BEDS4
BATHS1 full 3 partial
SQUARE FEET2,300
MLS#5241562
STATUSActive
PROPERTY TYPEResidential - Single Family
SUBDIVISIONBedford Township
SCHOOLBedford City
Property Description
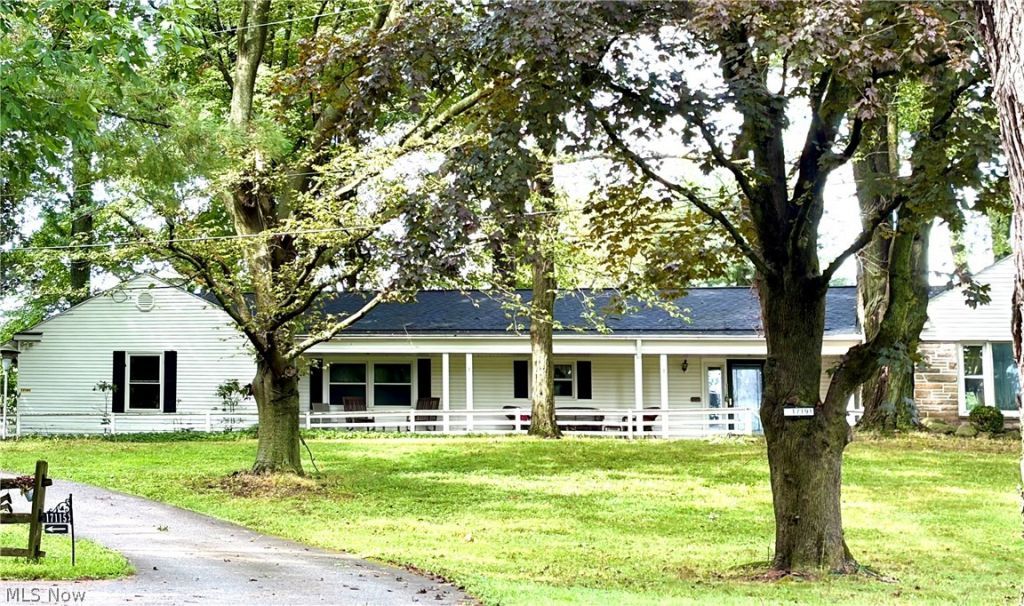
Welcome to 17191 Sagamore Road, where privacy, space, and possibility come together in the heart of Walton Hills. Situated on three scenic acres, this charming home offers approximately 2,300 square feet of living space with four bedrooms and 1 full and 3 half baths. Inside, you'll find inviting living areas, a cozy fireplace, and a bonus room with attached sunroom provides additional space for entertaining, hobbies, or possible in-law-suite. An oversized, detached two-car garage adds everyday convenience, while the expansive property offers plenty of room to relax, garden, explore, and enjoy the outdoors. It's just waiting for you to bring your personal touch. The home had the roof replaced in 2024, HVAC in 2021, and new windows in 2018. Tucked into a peaceful, spacious setting yet conveniently located near shopping, dining, parks, and major highways, this Walton Hills property delivers the ideal balance of country-style living and Greater Cleveland accessibility. Bring your vision and discover everything this special Sagamore Road home has to offer! All appliances included, as well as shed. ***INTERIOR PHOTOS COMING SOON***
Property Features
Property Type: Residential - Single Family
Basement: Yes
Basement: Crawl Space, Partial
Cooling: Central Air
Fireplaces: 1
Garage: 2
Heating: Forced Air
Home Style: Ranch
Lot Size: 2.90 Acres
Roof Type: Asphalt
Stories: 1.0
Taxes: $6,572 / year
Year Built: 1951
Feature Descriptions
Accessibility: Accessible Approach with Ramp
Community Features: Common Grounds/Area
Exterior: Vinyl Siding, Wood Siding
Fireplace: Gas, Gas Log
Parcel#: 794-19-047
Parking: Detached, Garage Faces Front, Garage
Patio/Porch: Covered, Deck, Front Porch
Sewer: Public Sewer
Water: Public
Local Schools
School District: Bedford City
Listed By / Shown By
Listed By
Agency Name: Glasshouse Realty Group, LLC
Agency Contact: realtorheatheryoung@gmail.com, 440-759-7189
Shown By
Agent Name: Becky Goski
Agent Phone: (740) 391-5531
Agency Title: Sulek & Experts Real Estate

Estimate Your Payment
Estimated Payment
$ 1,617.49 per month $945.87 Principal & Interest $547.67 Property Tax $123.96 Homeowner's InsuranceChange Payment Information

Becky Goski
Cell: (740) 391-5531
Email Me
Listing data compilation and photo(s) © 2026 - Multiple Listing Service, Inc. – All Rights Reserved
The photos may be altered, edited, enhanced or virtually staged.
Privacy Policy / DMCA Notice / ADA Accessibility


This site is hosted, designed and copyright
© 1994 - 2026 by
Delta Media Group, Inc. -- Patent Pending --
17191 Sagamore Road | MLS# 5241562
This single family home located at 17191 Sagamore Road, Walton Hills, OH 44146 is currently listed for sale with an asking price of $425,000. This property was built in 1951 and has 4 bedrooms and 1 full and 3 partial baths with 2300 sq. ft. Sagamore Road is located in the Bedford Township subdivision within the Bedford City school district. Search Bedford Township real estate on bgoski.sulekandexperts.com today.