
Becky Goski
REALTOR®

BEDS4
BATHS3 full 1 partial
SQUARE FEET3,217
MLS#5260755
STATUSActive
PROPERTY TYPEResidential - Single Family
SUBDIVISIONSpring Valley Estates
SCHOOLElyria City
Property Description
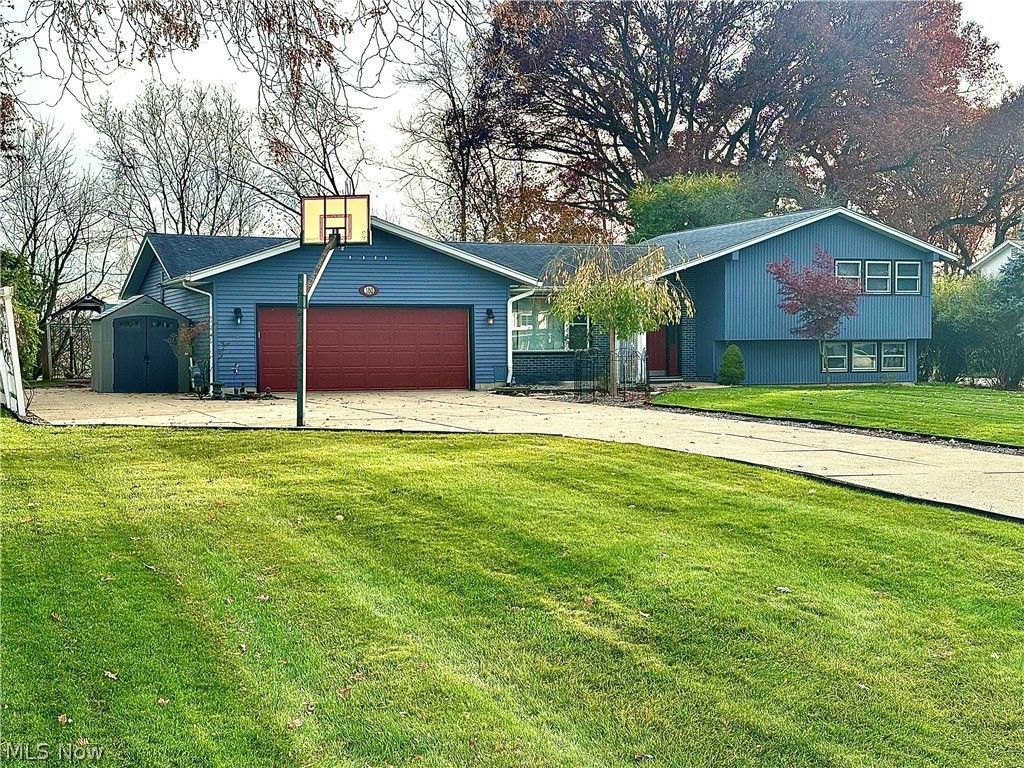
There's something special about a home that offers room to spread out, and this beautifully landscaped bi-level has plenty to enjoy! Step inside the slate-tiled foyer and into the comfortable living room and formal dining room, both offering space to gather with family and friends. The kitchen features Corian countertops, tile flooring, a cabinet pantry, ceiling fan, and an eat-in area, with all appliances staying! Just off the kitchen, the family room is sure to be a favorite with its beamed ceiling, gas fireplace, and access to the composite deck overlooking the backyard. A convenient half bath and laundry closet with utility sink and washer and dryer that stay complete this level. Upstairs, the primary bedroom features hardwood floors, a ceiling fan, double closets, and an updated private bath with double sinks and a tub/shower combination. A second bedroom with hardwood floors and another full bath with a tiled shower complete the upper level. Downstairs, you'll find two more bedrooms, including one with two walk-in closets, along with a third full bath. The unfinished walk-out basement offers a workshop area, utility sink, and additional storage. Important improvements include the roof (2013), A/C (2022), hot water tank (2023), and microwave (2021). The home also features boiler heat and a radon mitigation system. Outside is where the fun really begins! Spend summer days enjoying the 18' x 36' inground pool, ranging from 3 to 9 feet deep, with a new pool pump and filter installed in 2024. Surrounded by pavers and beautiful landscaping, it's a wonderful space for relaxing and entertaining, or just to unwind on the composite deck overlooking the backyard! Add in the front-facing two-car garage and lovely landscaping, and there's so much to appreciate here. Come see it for yourself!
Property Features
Property Type: Residential - Single Family
Basement: Yes
Basement: Crawl Space, Full, Partial, Unfinished, Walk-Out Access
Cooling: Central Air
Fireplaces: 1
Garage: 2 car attached
Heating: Gas, Hot Water, Steam, Zoned
Home Style: Bi-Level
Lot Size: 0.59 Acres
Roof Type: Asphalt, Fiberglass
Stories: 3.0
Taxes: $6,202 / year
Year Built: 1965
Amenities
Beamed Ceilings
Ceiling Fan(s)
Double Vanity
Entrance Foyer
Eat-in Kitchen
His and Hers Closets
Multiple Closets
Walk-In Closet(s)
Storage
Feature Descriptions
Appliances: Dryer, Dishwasher, Microwave, Range, Refrigerator, Washer
Exterior: Brick, Vinyl Siding
Fencing: Chain Link
Fireplace: Family Room, Gas
Laundry: Main Level
Lot: Wooded
Parcel#: 06-25-173-000-005
Parking: Attached, Driveway, Electricity, Garage, Garage Door Opener, Water Available
Patio/Porch: Deck, Patio, Porch
Pool: In Ground, Outdoor Pool
Security: Smoke Detector(s)
Sewer: Public Sewer
Swimming Pool: Yes
Water: Public
Local Schools
School District: Elyria City
Listed By / Shown By
Listed By
Agency Name: Keller Williams Citywide
Agency Contact: dominicrealtor1@gmail.com, 440-390-9510
Shown By
Agent Name: Becky Goski
Agent Phone: (740) 391-5531
Agency Title: Sulek & Experts Real Estate

Estimate Your Payment
Estimated Payment
$ 1,460.80 per month $834.59 Principal & Interest $516.83 Property Tax $109.38 Homeowner's InsuranceChange Payment Information

Becky Goski
Cell: (740) 391-5531
Email Me
Listing data compilation and photo(s) © 2026 - Multiple Listing Service, Inc. – All Rights Reserved
The photos may be altered, edited, enhanced or virtually staged.
Privacy Policy / DMCA Notice / ADA Accessibility


This site is hosted, designed and copyright
© 1994 - 2026 by
Delta Media Group, Inc. -- Patent Pending --
180 Crestview Drive | MLS# 5260755
This single family home located at 180 Crestview Drive , Elyria, OH 44035 is currently listed for sale with an asking price of $375,000. This property was built in 1965 and has 4 bedrooms and 3 full and 1 partial baths with 3217 sq. ft. Crestview Drive is located in the Spring Valley Estates subdivision within the Elyria City school district. Search Spring Valley Estates real estate on bgoski.sulekandexperts.com today.