
Becky Goski
REALTOR®

BEDS3
BATHS1 full 1 partial
SQUARE FEET1,170
MLS#5258470
STATUSActive
PROPERTY TYPEResidential - Single Family
SUBDIVISIONMaple Heights Land Cos
SCHOOLMaple Heights City
Property Description
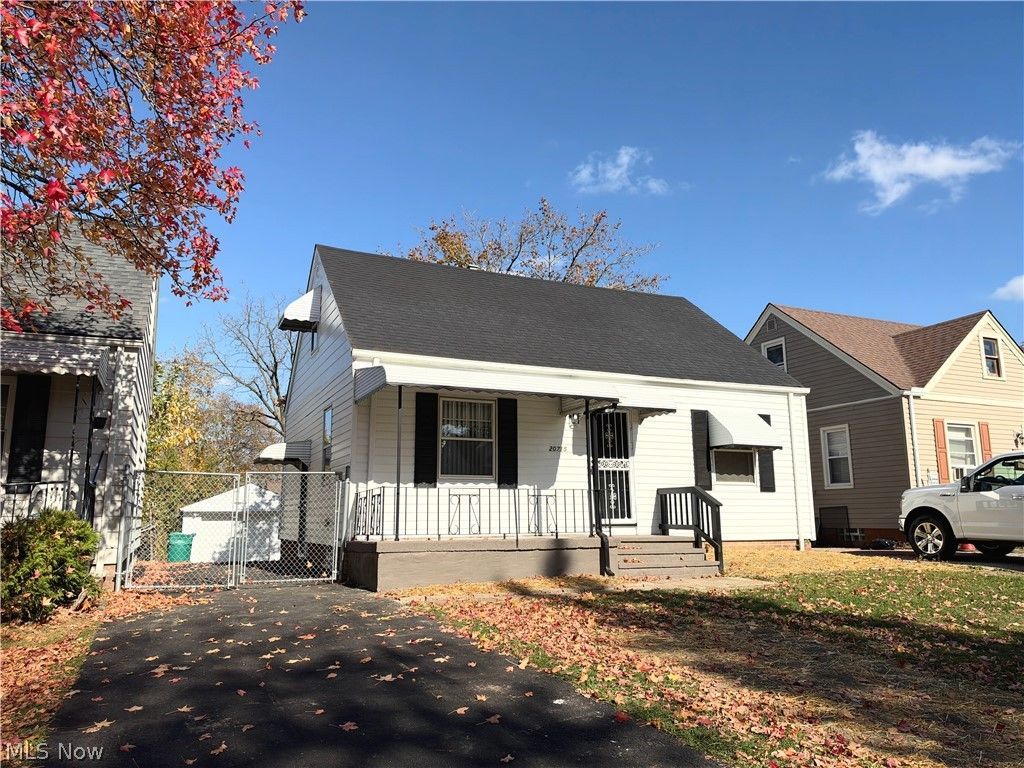
Fully renovated and priced to move. This 3-bed, 1.5-bath Maple Heights Cape Cod is done. New LVP floors throughout the main level. White shaker kitchen with granite, subway tile and stainless appliances, including a gas range. Two main-floor bedrooms and an updated full bath with a tiled surround. Upstairs is a third bedroom plus a finished attic bonus room for an office or guest space. The basement adds a fresh epoxy floor, a rec room, a half bath and laundry. Outside you get a covered front porch, multi-level deck, fenced yard, newly paved driveway, detached 1-car garage and a shed. Central air and gas forced-air heat. Minutes to I-480 and Warrensville Center Rd. Book your showing today.
Property Features
Property Type: Residential - Single Family
Basement: Yes
Basement: Partially Finished
Cooling: Central Air, Ceiling Fan(s)
Garage: 1
Heating: Forced Air, Gas
Home Style: Cape Cod
Lot Size: 0.11 Acres
Roof Type: Asphalt, Fiberglass
Stories: 1.5
Taxes: $1,675 / year
Year Built: 1948
Amenities
Ceiling Fan(s)
Lighting
Private Yard
Feature Descriptions
Accessibility: None
Appliances: Dishwasher, Range, Refrigerator, Washer
Community Features: Laundry Facilities, Medical Service, Playground, Park, Shopping, Street Lights, Sidewalks
Days on Site: 12
Exterior: Vinyl Siding
Fencing: Gate
Laundry: Washer Hookup, Inside, In Basement, Lower Level
Parcel#: 782-15-050
Parking: Driveway, Detached, Garage
Sewer: Public Sewer
View: Trees/Woods
Water: Public
Window: Blinds
Local Schools
School District: Maple Heights City
Listed By / Shown By
Listed By
Agency Name: Smartland, LLC.
Agency Contact: 440-374-8403, realty@smartland.com
Shown By
Agent Name: Becky Goski
Agent Phone: (740) 391-5531
Agency Title: Sulek & Experts Real Estate

Estimate Your Payment
Estimated Payment
$ 539.82 per month $353.87 Principal & Interest $139.58 Property Tax $46.38 Homeowner's InsuranceChange Payment Information

Becky Goski
Cell: (740) 391-5531
Email Me
Listing data compilation and photo(s) © 2026 - Multiple Listing Service, Inc. – All Rights Reserved
The photos may be altered, edited, enhanced or virtually staged.
Privacy Policy / DMCA Notice / ADA Accessibility


This site is hosted, designed and copyright
© 1994 - 2026 by
Delta Media Group, Inc. -- Patent Pending --
20715 Watson Road | MLS# 5258470
This single family home located at 20715 Watson Road, Maple Heights, OH 44137 is currently listed for sale with an asking price of $159,000. This property was built in 1948 and has 3 bedrooms and 1 full and 1 partial baths with 1170 sq. ft. Watson Road is located in the Maple Heights Land Cos subdivision within the Maple Heights City school district. Search Maple Heights Land Cos real estate on bgoski.sulekandexperts.com today.