
Becky Goski
REALTOR®

BEDS9
BATHS4 full
MLS#5260038
STATUSActive
PROPERTY TYPEMulti Unit - Multiple
SCHOOLCleveland Municipal - 1809
Property Description
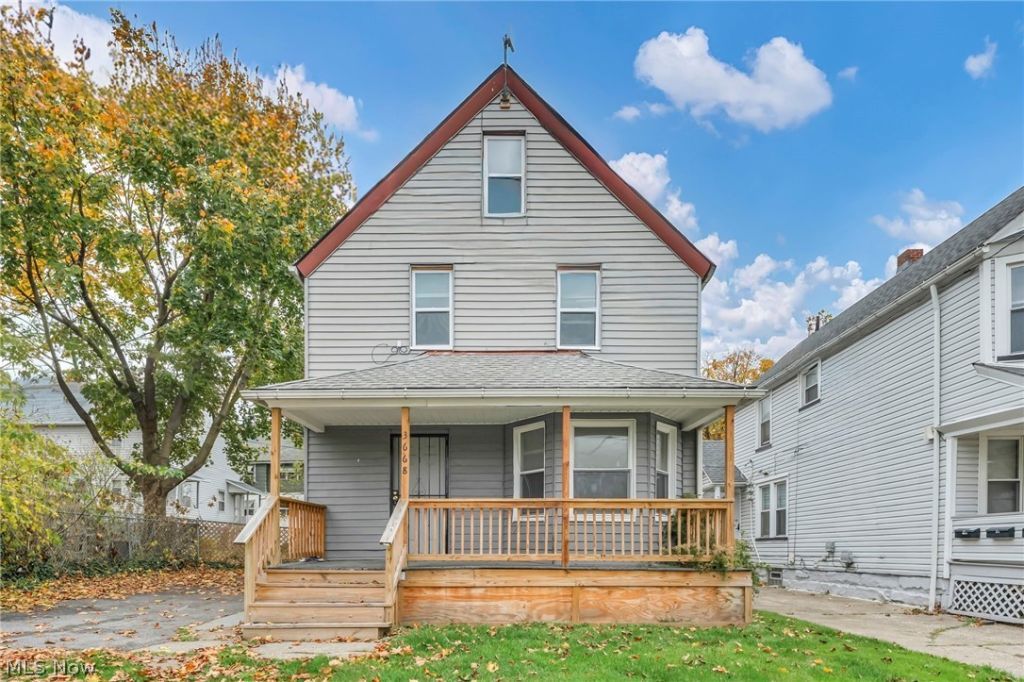
INSTANT EQUITY & HIGH-YIELD MULTIFAMILY OPPORTUNITY AT 3668 W 48TH ST! Offered at $329,900, over $25,000 below its recent $355,000 appraisal (available upon request) - this fully turnkey quadruplex offers an immediate equity cushion alongside strong cashflow performance. The building features an ideal unit mix of one 3-bedroom and three 2-bedroom units, all recently fully rehabbed, complete with all-new furnaces, fully lead certified, move-in ready, and prepped to capture premium market rents. Low landlord overhead is driven by separately metered gas and electric utilities, durable vinyl siding, and energy-efficient vinyl windows. Its prime location sits directly within minutes of the MetroHealth Main Campus Medical Center, creating an exceptional opportunity to target traveling nurses, medical residents, and healthcare staff for high-occupancy, long-term or mid-term rentals. Residents also enjoy rapid highway access to Downtown Cleveland, as well as immediate proximity to Ohio City, Tremont, and Gordon Square, complete with convenient street parking directly out front. Contact Victoria Wallis at 330-819-8216 to arrange your private showing.
Property Features
Property Type: Multi Unit - Multiple
Basement: Yes
Basement: Full, Unfinished
Cooling: None
Heating: Forced Air, Gas
Lot Size: 0.10 Acres
Roof Type: Composition, Shingle
Stories: 2.0
Taxes: $3,244 / year
Year Built: 1900
Feature Descriptions
Appliances: Range, Refrigerator
Community Features: Medical Service, Park, Sidewalks
Exterior: Vinyl Siding
Parcel#: 016-22-082
Parking: On Street
Sewer: Public Sewer
Water: Public
Local Schools
School District: Cleveland Municipal - 1809
Listed By / Shown By
Listed By
Agency Name: RE/MAX Crossroads Properties
Agency Contact: victoriawallis@remax.net, 330-819-8216
Shown By
Agent Name: Becky Goski
Agent Phone: (740) 391-5531
Agency Title: Sulek & Experts Real Estate
Estimate Your Payment
Estimated Payment
$ 1,100.77 per month $734.21 Principal & Interest $270.33 Property Tax $96.22 Homeowner's InsuranceChange Payment Information

Becky Goski
Cell: (740) 391-5531
Email Me
Listing data compilation and photo(s) © 2026 - Multiple Listing Service, Inc. – All Rights Reserved
The photos may be altered, edited, enhanced or virtually staged.
Privacy Policy / DMCA Notice / ADA Accessibility


This site is hosted, designed and copyright
© 1994 - 2026 by
Delta Media Group, Inc. -- Patent Pending --
3668 W 48th Street | MLS# 5260038
This multi-family property located at 3668 W 48th Street , Cleveland, OH 44102 is currently listed for sale with an asking price of $329,900. W 48th Street is located within the Cleveland Municipal - 1809 school district. Search Cleveland real estate on bgoski.sulekandexperts.com today.