
Becky Goski
REALTOR®

BEDS3
BATHS2 full
SQUARE FEET1,428
MLS#5261094
STATUSActive
PROPERTY TYPEResidential - Single Family
SCHOOLBlack River Local
Property Description
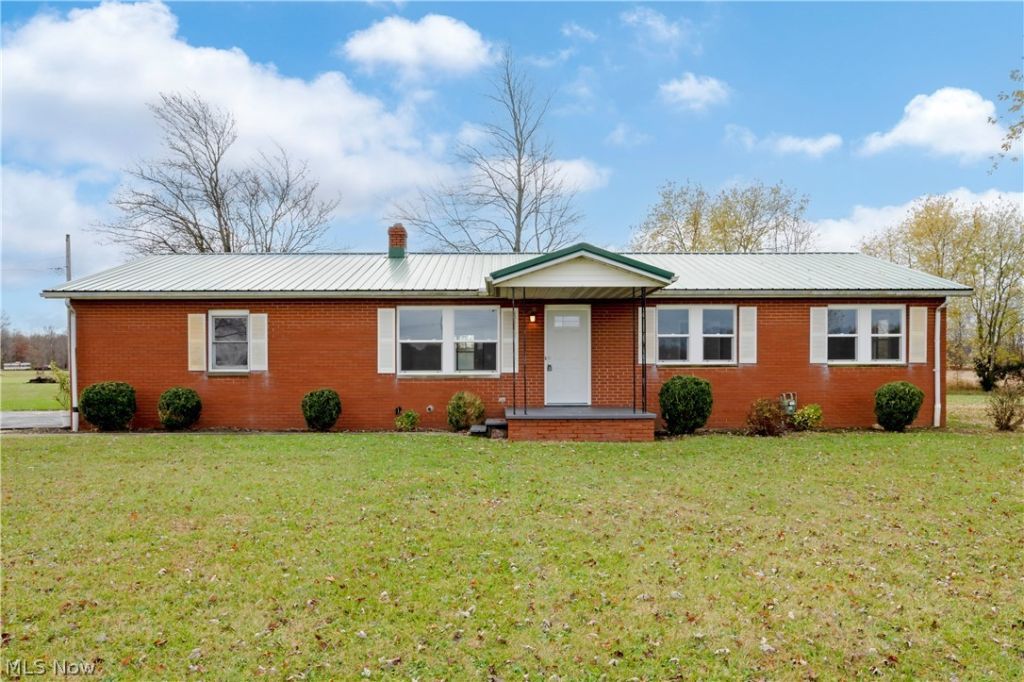
Enjoy peaceful surroundings with a spring-fed, stocked pond approximately 14 ft deep! Updated in 2026, the home features a new kitchen with Malibu White cabinets, Stellar Storm 3cm quartz countertops, peninsula with overhang, backsplash, Ruvati workstation sink, Moen faucet, disposal & GE appliances. Primary bedroom suite, both bathrooms totally remodeled, along with 2 additional bedrooms. Relax in the sunroom or enjoy easy outdoor access through sliding glass doors. Sunroom is heated for all year use. Additional updates include newer windows, flooring, fresh paint, recessed lighting, sump pump & ceiling fans. Programmable digital climate control adds comfort and convenience. A wonderful combination of modern updates and outdoor enjoyment!
Property Features
Property Type: Residential - Single Family
Basement: Yes
Basement: Crawl Space, Full, Concrete, Sump Pump
Cooling: Central Air
Garage: 1 car attached
Heating: Forced Air, Gas
Home Style: Ranch
Lot Size: 2.59 Acres
Roof Type: Metal
Stories: 1.0
Taxes: $2,124 / year
Year Built: 1976
Amenities
Breakfast Bar
Eat-in Kitchen
Recessed Lighting
Storage
Feature Descriptions
Appliances: Dishwasher, Disposal, Microwave, Range, Refrigerator
Exterior: Brick, Vinyl Siding
Laundry: Laundry Closet, Main Level
Lot: Back Yard, Front Yard, Pond on Lot, Views
Parcel#: M38-091-0-0156-12
Parking: Additional Parking, Attached, Garage, Garage Door Opener, Inside Entrance, Kitchen Level, Paved, Garage Faces Side
Patio/Porch: Covered, Front Porch, Porch
Sewer: Septic Tank
View: Pond, Rural
Water: Public
Window: Double Pane Windows, Screens
Room Sizes
Dining Room: 13 x 8 Level - First
Kitchen: 10 x 12.5 Level - First
Local Schools
School District: Black River Local
Listed By / Shown By
Listed By
Agency Name: RE/MAX Showcase
Agency Contact: shannonhill@remax.net, 419-651-9180
Shown By
Agent Name: Becky Goski
Agent Phone: (740) 391-5531
Agency Title: Sulek & Experts Real Estate

Estimate Your Payment
Estimated Payment
$ 1,002.65 per month $729.99 Principal & Interest $177.00 Property Tax $95.67 Homeowner's InsuranceChange Payment Information

Becky Goski
Cell: (740) 391-5531
Email Me
Listing data compilation and photo(s) © 2026 - Multiple Listing Service, Inc. – All Rights Reserved
The photos may be altered, edited, enhanced or virtually staged.
Privacy Policy / DMCA Notice / ADA Accessibility


This site is hosted, designed and copyright
© 1994 - 2026 by
Delta Media Group, Inc. -- Patent Pending --
533 Us Highway 224 | MLS# 5261094
This single family home located at 533 Us Highway 224 , Sullivan, OH 44880 is currently listed for sale with an asking price of $328,000. This property was built in 1976 and has 3 bedrooms and 2 full baths with 1428 sq. ft. Us Highway 224 is located within the Black River Local school district. Search Sullivan real estate on bgoski.sulekandexperts.com today.