
Becky Goski
REALTOR®

BEDS3
BATHS2 full
SQUARE FEET2,050
MLS#5241836
STATUSActive
PROPERTY TYPEResidential - Single Family
SCHOOLNordonia Hills City
Property Description
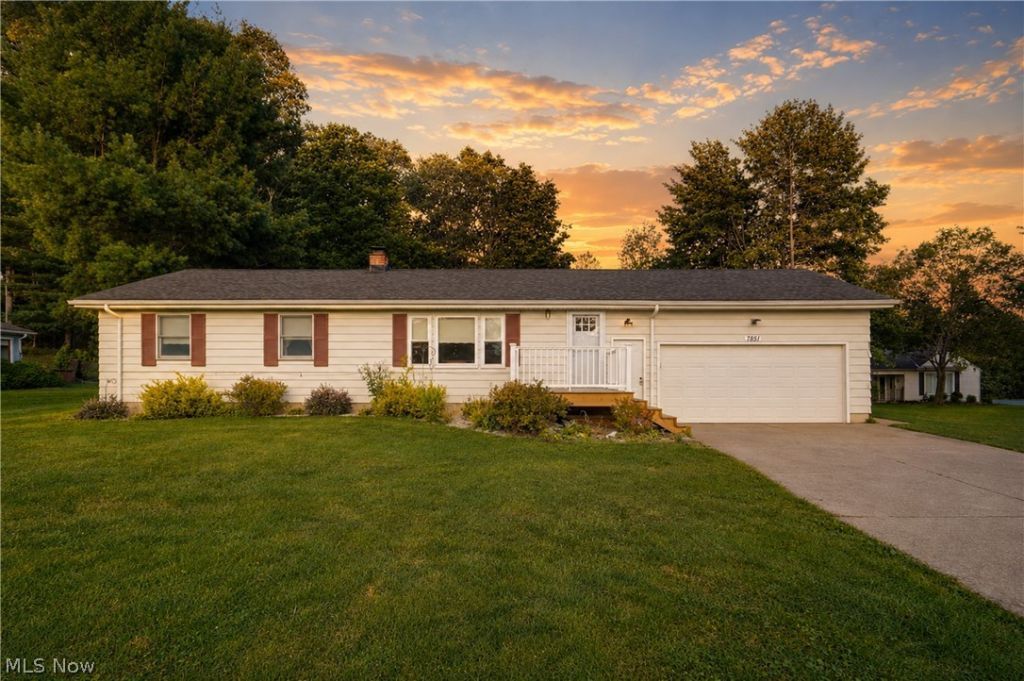
Welcome to this lovely ranch home with both so much to offer and so much potential! Step from the new Trex front porch into the living room and feel immediately welcomed by the abundant natural light coming through the large windows that reflects off the classic hardwood floors. The spacious eat-in kitchen offers plenty of cabinet and counter space as well as appliances. Off of the kitchen in one direction is a cozy, climate controlled four seasons room and in the other direction is a full bathroom. The first floor is completed by three bedrooms and an additional full bathroom with a shower/tub. The basement offers ample storage space and has a separate room that could be utilized as additional living space. The attached garage comes equipped with a nice working space, gas furnace, and 220 AMP power. With half an acre to enjoy - the backyard is open and expansive and has a large shed that will convey. There is additional living/storage space above the garage as well! Home has all new exterior and garage doors. Selling 'as-is'. Do not miss this great home in a great location!
Property Features
Property Type: Residential - Single Family
Basement: Full, Unfinished
Basement: Yes
Cooling: Central Air
Garage: 2 car attached
Heating: Forced Air, Gas
Home Style: Ranch
Lot Size: 0.50 Acres
Roof Type: Asphalt, Fiberglass
Stories: 1.0
Taxes: $4,720 / year
Year Built: 1958
Feature Descriptions
Exterior: Aluminum Siding
Parcel#: 4502560
Parking: Attached, Garage
Sewer: Public Sewer
Water: Public
Local Schools
School District: Nordonia Hills City
Listed By / Shown By
Listed By
Agency Name: EXP Realty, LLC.
Agency Contact: amy@amysmedira.com, 216-408-3681
Shown By
Agent Name: Becky Goski
Agent Phone: (740) 391-5531
Agency Title: Sulek & Experts Real Estate
Estimate Your Payment
Estimated Payment
$ 1,085.57 per month $612.03 Principal & Interest $393.33 Property Tax $80.21 Homeowner's InsuranceChange Payment Information

Becky Goski
Cell: (740) 391-5531
Email Me
Listing data compilation and photo(s) © 2026 - Multiple Listing Service, Inc. – All Rights Reserved
The photos may be altered, edited, enhanced or virtually staged.
Privacy Policy / DMCA Notice / ADA Accessibility


This site is hosted, designed and copyright
© 1994 - 2026 by
Delta Media Group, Inc. -- Patent Pending --
7851 N Boyden Road | MLS# 5241836
This single family home located at 7851 N Boyden Road, Sagamore Hills, OH 44067 is currently listed for sale with an asking price of $275,000. This property was built in 1958 and has 3 bedrooms and 2 full baths with 2050 sq. ft. N Boyden Road is located within the Nordonia Hills City school district. Search Sagamore Hills real estate on bgoski.sulekandexperts.com today.