
Becky Goski
REALTOR®

BEDS4
BATHS2 full 2 partial
SQUARE FEET2,894
MLS#5261213
STATUSActive
PROPERTY TYPEResidential - Single Family
SUBDIVISIONCoventry Hills
SCHOOLJackson Local
Property Description
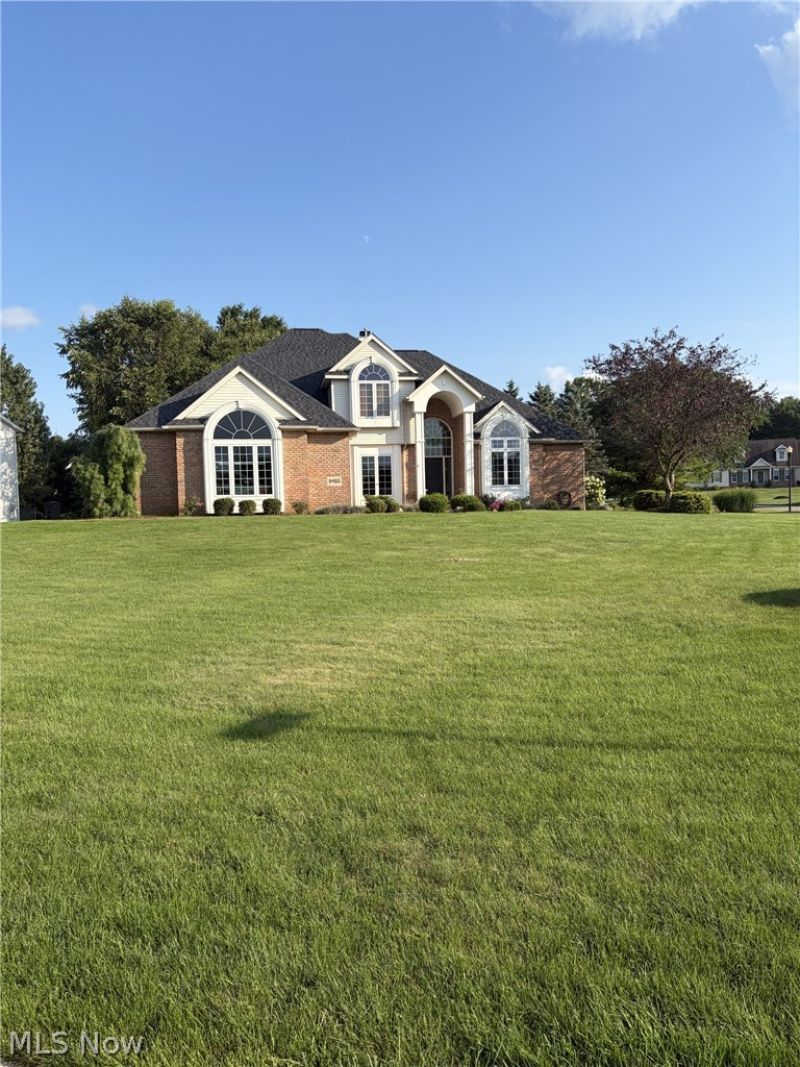
Beautifully located in Coventry Hills, this spacious contemporary home has 4 bedrooms, 2 full baths and 2 half baths, over 2,800 finished square feet, a 3-car heated garage, and a desirable Jackson Township location. A covered front porch leads to a two-story tile floored foyer with a chandelier. The home opens into the great room featuring a two sided gas fireplace. The formal dining room and office are located off the foyer as you enter. The kitchen area features tile flooring, a built-in desk, a dining area, the other side of the gas fireplace, and access to the backyard. All this area is tile floor. A first-floor laundry room with cabinets and a nearby half bath add everyday convenience. The first-floor master bedroom suite is a standout, offering vaulted ceilings, a beautiful ceiling fan, large walk-in closet, and private bath with dual sinks, a Whirlpool bath and separate shower/toilet area. Upstairs are three additional bedrooms and a full bath with a tub/shower combination. The finished basement expands the living space with 2 rooms, one a large recreation room, and kitchenette, for entertaining, movie nights, or flexible everyday use. Roof replaced in 2026, new sump pump in 2026, water heater replaced in 2022, all painted trim and tile floors throughout. With a great floor plan, first-floor master bedroom suite, finished basement, heated 3-car garage, Geothermal zoned controlled heating and air and wonderful neighborhood setting.
Property Features
Property Type: Residential - Single Family
Basement: Yes
Basement: Partially Finished
Cooling: Geothermal
Fireplaces: 1
Garage: 3 car attached
Heating: Geothermal
Home Style: Traditional
Lot Size: 0.56 Acres
Roof Type: Asphalt
Stories: 1.0
Taxes: $6,886 / year
Year Built: 1996
Amenities
Ceiling Fan(s)
Chandelier
Central Vacuum
Entrance Foyer
Granite Counters
High Ceilings
Kitchen Island
Primary Downstairs
Pantry
Recessed Lighting
Walk-In Closet(s)
Feature Descriptions
Exterior: Brick, Vinyl Siding
Fireplace: Double Sided, Gas Log
HOA: Yes
HOA Fee: 65/ Annually
Laundry: Washer Hookup, Electric Dryer Hookup, Gas Dryer Hookup, Main Level, Laundry Room
Lot: Corner Lot
Parcel#: 01620697
Parking: Attached, Driveway, Enclosed, Garage, Garage Faces Side
Pets Allowed: No
Sewer: Public Sewer
Water: Public
Room Sizes
Bathroom: N D x N D Level - Second
Dining Room: N D x N D Level - First
Laundry: N D x N D Level - First
Office: N D x N D Level - First
Kitchen: N D x N D Level - First
Living Room: N D x N D Level - First
Bathroom: N D x N D Level - First
Primary Bathroom: N D x N D Level - First
Bedroom: N D x N D Level - Second
Bedroom: N D x N D Level - Second
Bedroom: N D x N D Level - Second
Primary Bedroom: N D x N D Level - First
Local Schools
School District: Jackson Local
Listed By / Shown By
Listed By
Agency Name: Beycome Brokerage Realty LLC
Agency Contact: 804-656-5007, contact@beycome.com
Shown By
Agent Name: Becky Goski
Agent Phone: (740) 391-5531
Agency Title: Sulek & Experts Real Estate

Estimate Your Payment
Estimated Payment
$ 1,907.97 per month $1,179.55 Principal & Interest $573.83 Property Tax $154.58 Homeowner's InsuranceChange Payment Information

Becky Goski
Cell: (740) 391-5531
Email Me
Listing data compilation and photo(s) © 2026 - Multiple Listing Service, Inc. – All Rights Reserved
The photos may be altered, edited, enhanced or virtually staged.
Privacy Policy / DMCA Notice / ADA Accessibility


This site is hosted, designed and copyright
© 1994 - 2026 by
Delta Media Group, Inc. -- Patent Pending --
8466 Esquire Street Nw | MLS# 5261213
This single family home located at 8466 Esquire Street Nw, Massillon, OH 44646 is currently listed for sale with an asking price of $530,000. This property was built in 1996 and has 4 bedrooms and 2 full and 2 partial baths with 2894 sq. ft. Esquire Street Nw is located in the Coventry Hills subdivision within the Jackson Local school district. Search Coventry Hills real estate on bgoski.sulekandexperts.com today.