
Becky Goski
REALTOR®

BEDS3
BATHS2 full 1 partial
SQUARE FEET1,602
MLS#5261325
STATUSActive
PROPERTY TYPEResidential - Single Family
SCHOOLCleveland Municipal - 1809
Property Description
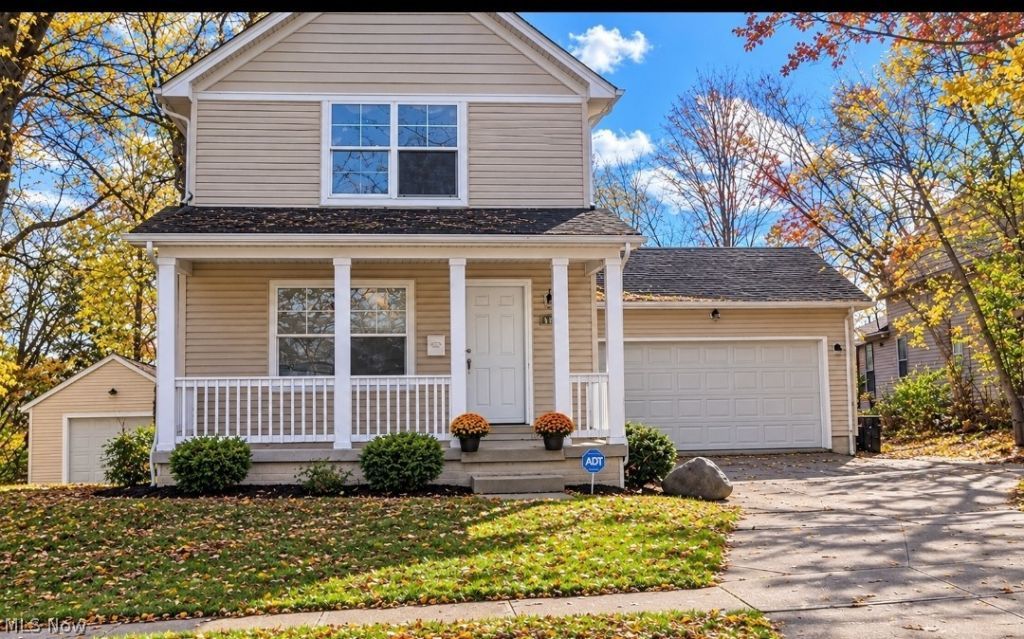
Nicely updated, vinyl-sided Colonial conveniently located in the heart of the city, close to everything! Offering 3 bedrooms and 2.5 baths, this spacious home features an open floor plan with living room, dining room, kitchen with breakfast bar, and a charming two-sided fireplace. The second floor offers a spacious primary en-suite with ample closet space, plus two additional bedrooms and a full bath. Enjoy the huge lower-level family room with additional space for an office, workout area, or storage. A large backyard and welcoming full front porch complete this wonderful home. Make it your own today!
Property Features
Property Type: Residential - Single Family
Basement: Yes
Basement: Partially Finished
Cooling: Central Air, None
Fireplaces: 1
Garage: 2 car attached
Heating: Forced Air
Home Style: Colonial
Lot Size: 0.26 Acres
Roof Type: Asphalt, Fiberglass
Stories: 2.0
Taxes: $2,925 / year
Year Built: 2008
Amenities
Breakfast Bar
Ceiling Fan(s)
Feature Descriptions
Accessibility: None
Appliances: Microwave
Exterior: Vinyl Siding
Fireplace: Dining Room, Living Room, Wood Burning
Laundry: In Basement
Lot: Back Yard
Parcel#: 136-20-036
Parking: Attached, Garage, Paved
Patio/Porch: Front Porch
Sewer: Public Sewer
Water: Public
Room Sizes
Recreation: N D x N D Level - Lower
Other: N D x N D Level - Lower
Eat-in Kitchen: N D x N D Level - First
Primary Bathroom: N D x N D Level - Second
Bathroom: N D x N D Level - Second
Living Room: 0 x 0 Level - First
Kitchen: 0 x 0 Level - First
Dining Room: 0 x 0 Level - First
Primary Bedroom: 0 x 0 Level - Second
Bedroom: 0 x 0 Level - Second
Bedroom: 0 x 0 Level - Second
Local Schools
School District: Cleveland Municipal - 1809
Listed By / Shown By
Listed By
Agency Name: Century 21 Homestar
Agency Contact: newimagec21@gmail.com, 216-254-6137
Shown By
Agent Name: Becky Goski
Agent Phone: (740) 391-5531
Agency Title: Sulek & Experts Real Estate
Estimate Your Payment
Estimated Payment
$ 709.44 per month $411.73 Principal & Interest $243.75 Property Tax $53.96 Homeowner's InsuranceChange Payment Information

Becky Goski
Cell: (740) 391-5531
Email Me
Listing data compilation and photo(s) © 2026 - Multiple Listing Service, Inc. – All Rights Reserved
The photos may be altered, edited, enhanced or virtually staged.
Privacy Policy / DMCA Notice / ADA Accessibility


This site is hosted, designed and copyright
© 1994 - 2026 by
Delta Media Group, Inc. -- Patent Pending --
9324 Gorman Avenue | MLS# 5261325
This single family home located at 9324 Gorman Avenue , Cleveland, OH 44105 is currently listed for sale with an asking price of $185,000. This property was built in 2008 and has 3 bedrooms and 2 full and 1 partial baths with 1602 sq. ft. Gorman Avenue is located within the Cleveland Municipal - 1809 school district. Search Cleveland real estate on bgoski.sulekandexperts.com today.